
Just Listed
Address
1818 Cumberland Street, Rockford, IL
Price
$ 147,500
Property Attributes
- MLS#12754360
- TypeSingle Family
- Listing Status New
- CountyWINNEBAGO
- CityRockford
- AreaRockford
- NeighborhoodEdgewater
- Zip61103
- Style
- Year Built1920
- Taxes$ 4172
- Price$ 147,500
- Bedrooms3
- Full Bathrooms1
- Half Bathrooms1
- Sqr Footage1772
- Lot Size0.17 Acres
Data Source:
Midwest Real Estate Data (MRED)
Property Description
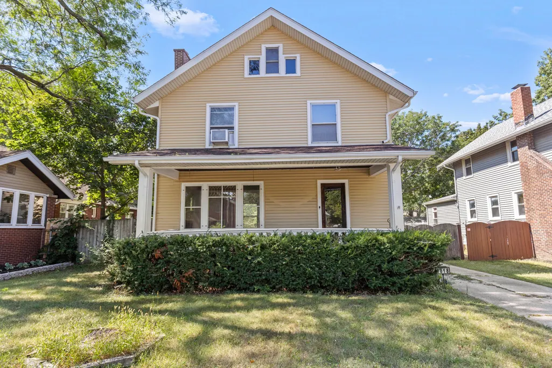
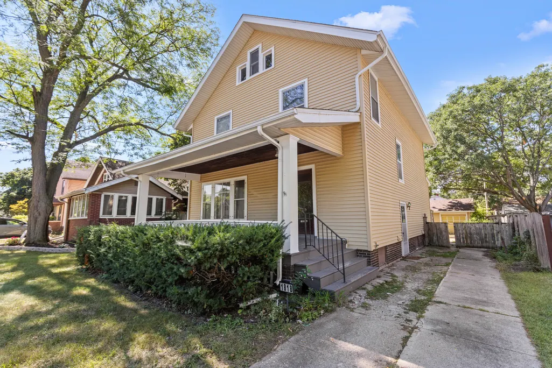
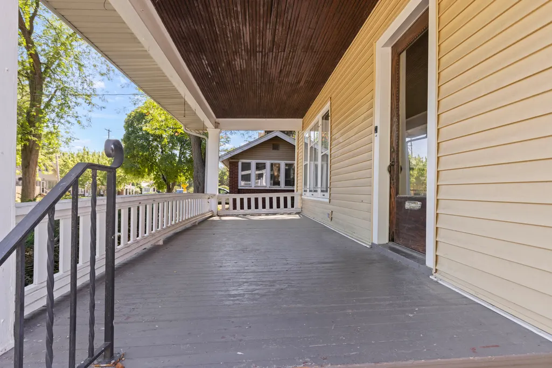
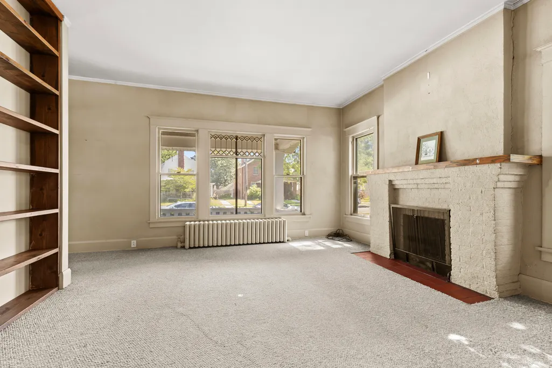
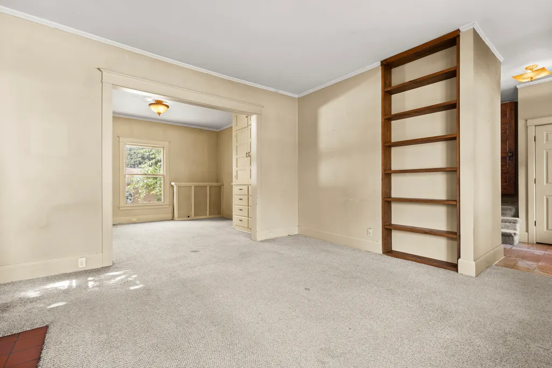
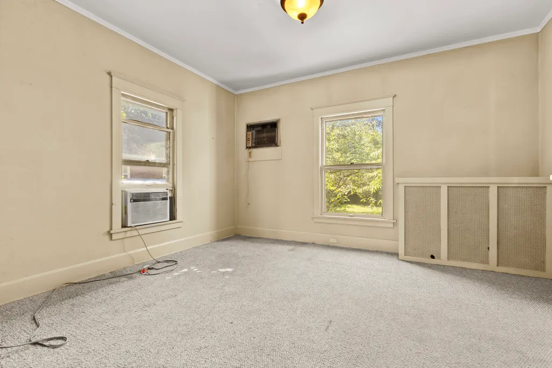
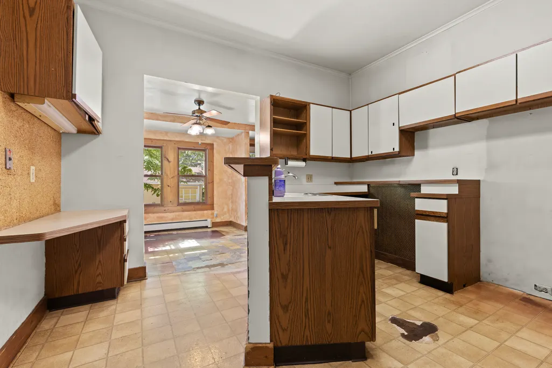
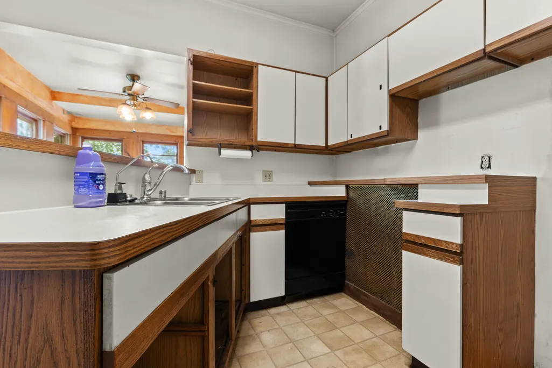
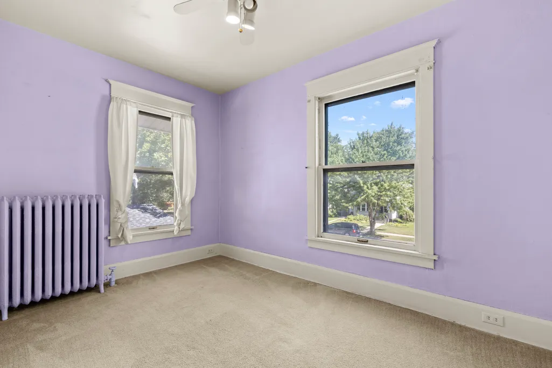
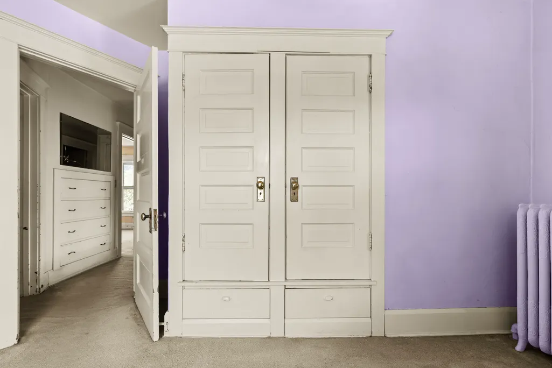
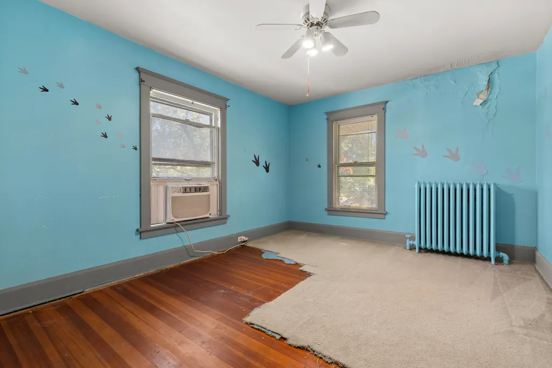
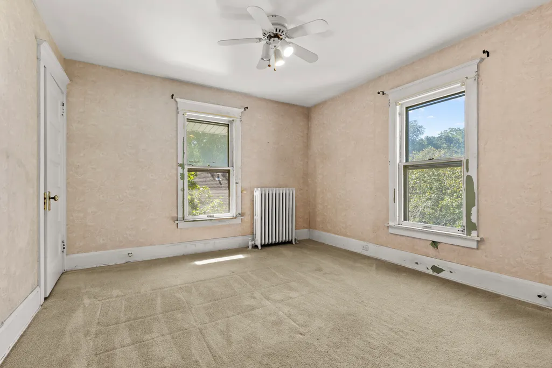
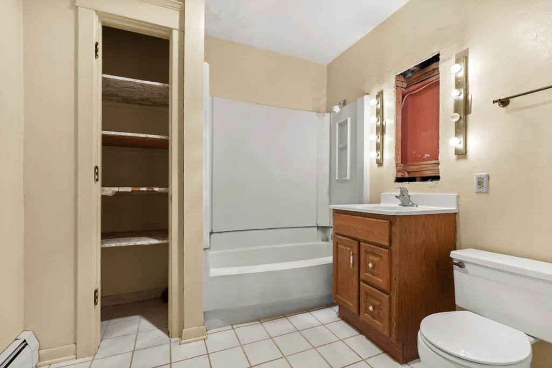
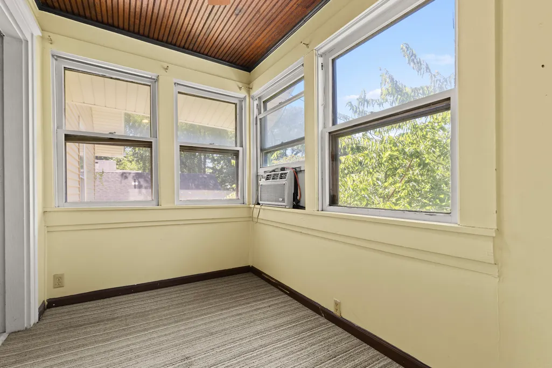
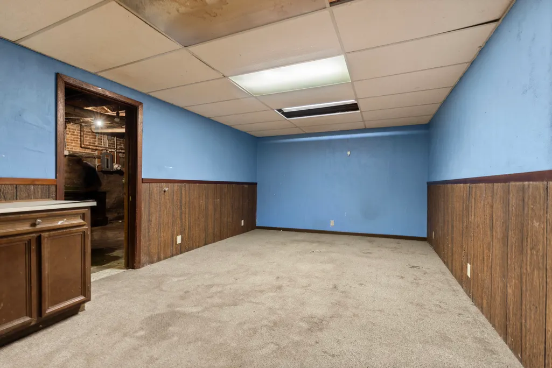
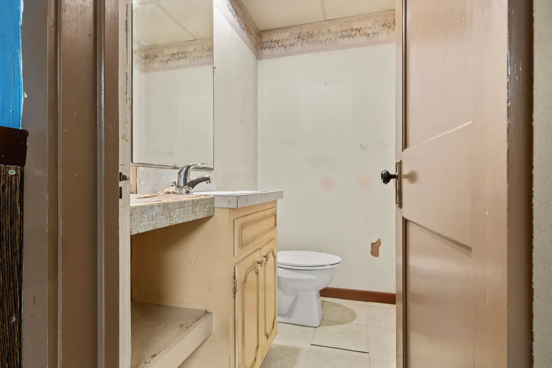
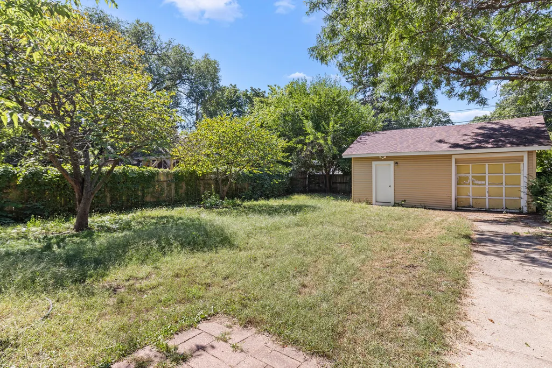
A classic home filled with character and possibilities! This charming 1920s two-story residence offers approximately 1774 square feet of living space, plus a 240 sq. ft. recreation room and half bath in the basement. You will appreciate the period character that shines throughout, with an entry hall, tall ceilings, wood floors (beneath carpeting), and abundant built-ins. The main level features a spacious living room with a wood-burning fireplace and huge picture window, a separate dining room, and a European-style kitchen with a comfortable breakfast area surrounded by windows and views of the fenced backyard. Upstairs, you will find additional built-ins, more wood floors, generous storage, three spacious bedrooms, and an enclosed porch with a variety of potential uses. A walk-up attic provides additional storage, while the basement's large recreation room offers flexible space for hobbies, entertaining, or everyday living. Several important exterior improvements have been completed in the last 5-6 years, including a new roof, siding and gutters, and the chimney has been completely re-tuckpointed. For buyers who appreciate older homes and the opportunity to personalize a property, this residence offers a wonderful canvas. With its generous space, original character, and established features, it is ready for its next owner to bring their own ideas, vision, and creativity to make it uniquely your own! Sold AS IS.
| Elementary School | Middle School | High School |
|---|---|---|
| R K Welsh Elementary School | West Middle School | Guilford High School |
| Price History | |
|---|---|
| 9/9/2026 | Listed $147,500 |
General Features
| Living Area | 1772 |
|---|---|
| Sewer | Public Sewer |
| Heating | Steam |
| Cooling | Window Unit(s) |
| Possession | Closing |
| Appliances | Washer,Dryer |
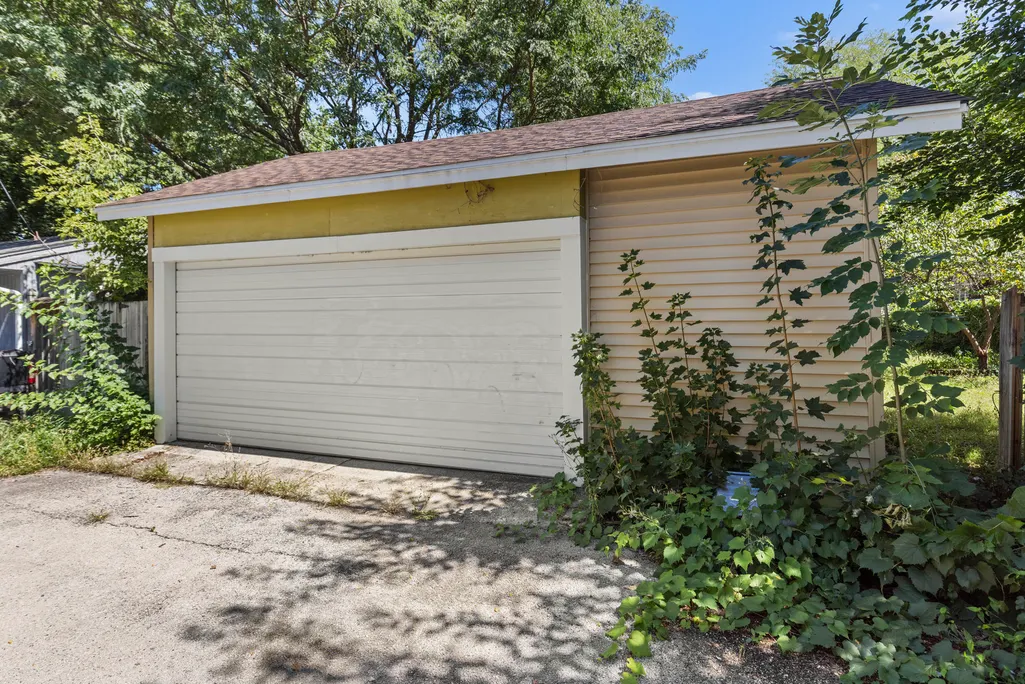
| Garage Spaces | 2 |
| Association Fee Includes | None |
| Construction Materials | Vinyl Siding |
| Year Built | 1920 |
| Electric | Circuit Breakers |
| Township | Rockford |
| Tax Year | 2025 |
| Ownership | Fee Simple |
| Community Features | Park,Curbs,Sidewalks,Street Lights |
| Assoc Fee Paid Per | Not Applicable |
| County | Winnebago |
| New Construction | No |
| Property Type | Residential |
| Total Rooms | 7 |
| Full Baths | 1 |
| Status | New |
| Directions | From Auburn St go north on Cumberland. The house will be on the left. |
| High School | Guilford High School |
| City | Rockford |
| High School District | 205 |
| MLS Area | Rockford |
| Elementary School | R K Welsh Elementary School |
| Tax Annual Amount | 4172.06 |
| Middle/Junior High School | West Middle School |
| Standard Status | Active |
| Middle/Junior School District | 205 |
| Elementary School District | 205 |
| Property Type | Detached Single |
Interior Features
| Basement | Partially Finished,Full |
|---|---|
| Total Fireplaces | 1 |
| Fireplace Features | Wood Burning |
| Half Baths | 1 |
| Total Bedrooms | 3 |
| Room Type | Recreation Room,Enclosed Porch |
| LivingAreaSource | Assessor |
| Total Baths | 2 |
| Bedrooms Possible | 3 |
Exterior Features
| Parking Features | Garage Door Opener,Yes,Detached,Garage |
|---|---|
| Water Source | Public |
| Total Parking | 2 |
| Lot Dimensions | 50 X 100 |
| Lot Size Acres | 0.17 |
| Waterfront Y/N | No |
Amenities
- Foreclosure
- Views
- Short Sale
- New Construction
- Adult 55+
- Lease To Own
- No HOA Fees
- Furnished
- Primary On Main
- Air Conditioning
- Seller Finance
- Green
- Fixer Upper
- Horse
- Golf
- Fireplace
- Deck
- Garage
- Basement
- Pool
Property vs Single Family Average in 61103
Price
Taxes
Year Built
Visits

